
454 Woodlawn Street
Evans, GA 30809
4 Beds 3 & 1 1/2 Baths
$609,900
454 Woodlawn Street
Evans, GA 30809
Single Family Residence 4 Beds 3 & 1 1/2 Baths
3,352 sq.ft.
MLS # 98253977
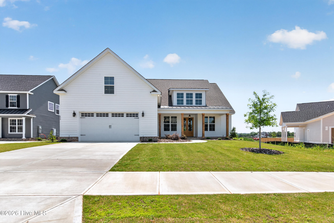
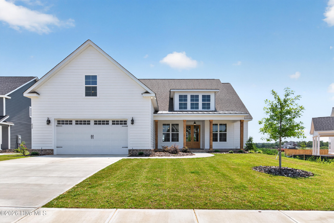
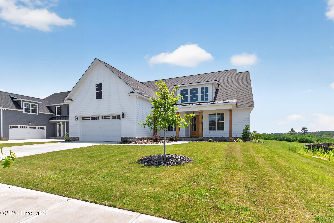
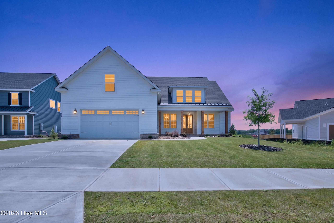
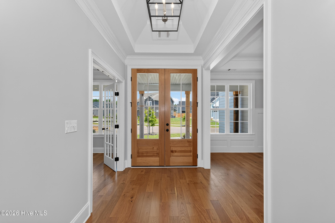
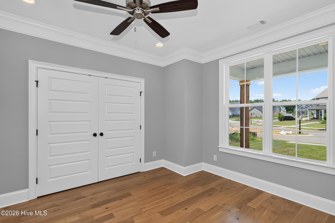
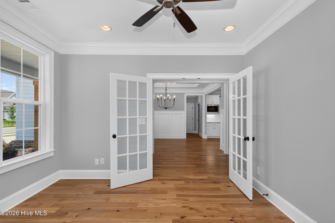
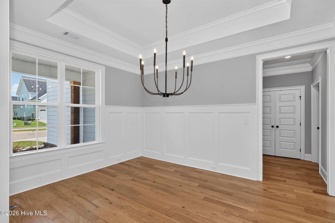
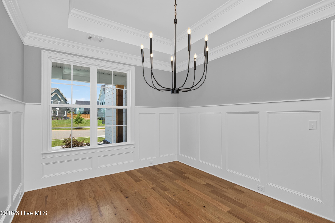
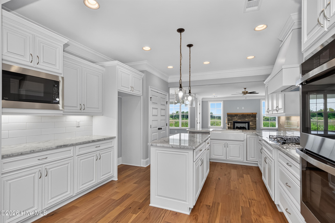
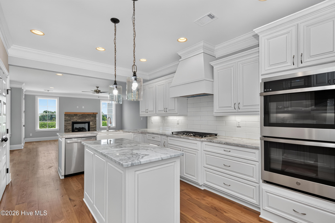
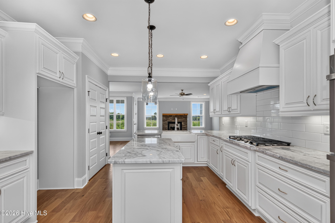
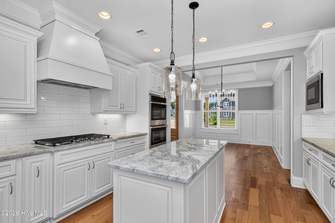
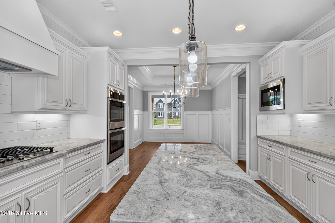
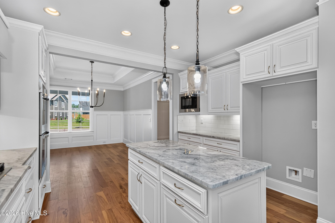
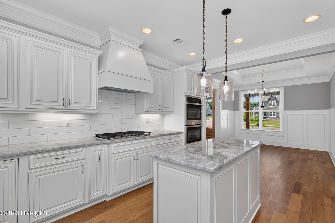
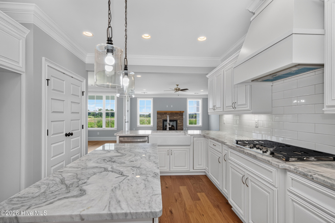
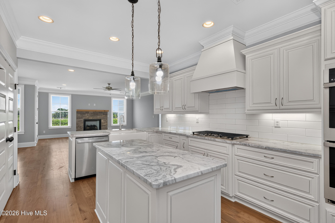
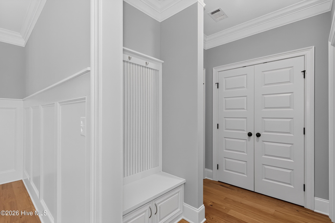
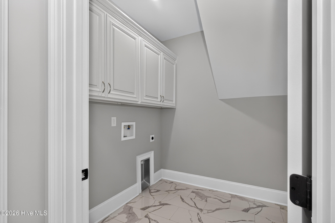
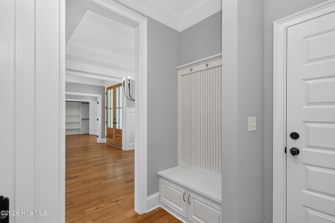
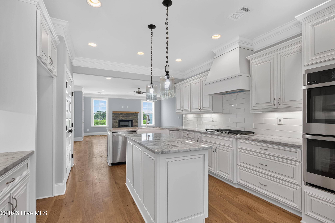
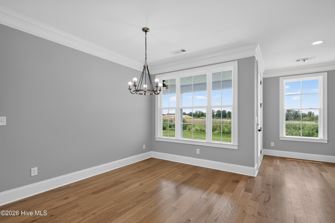
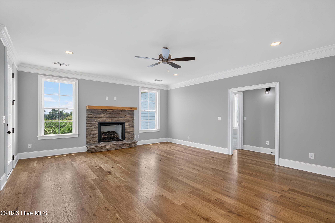
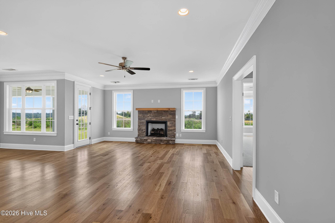
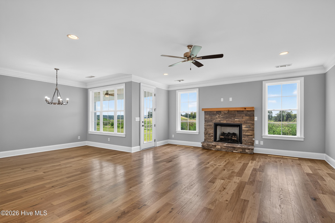
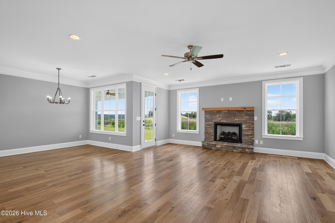
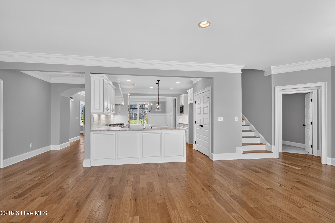
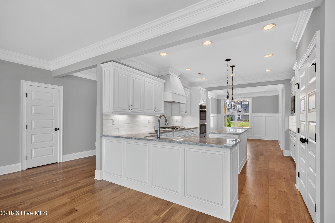
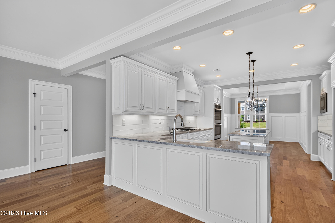
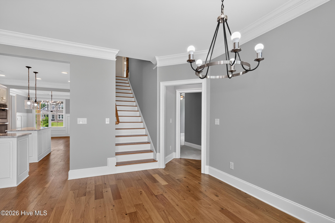
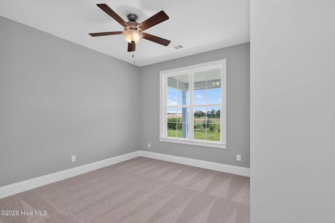
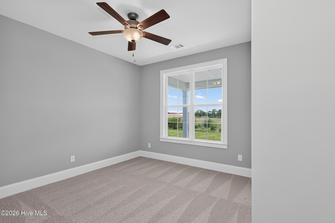
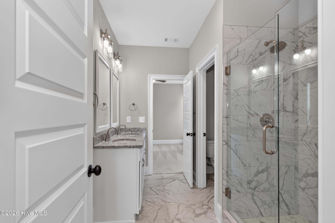
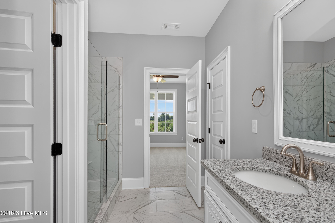
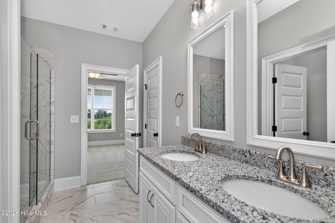
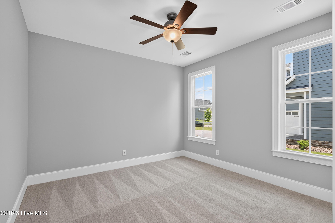
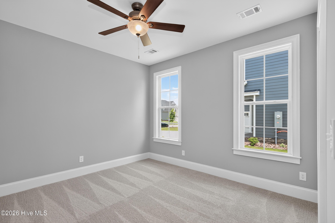
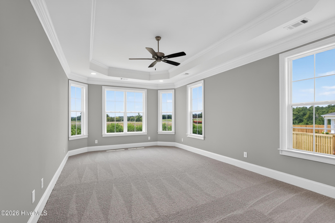
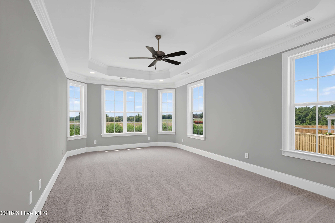
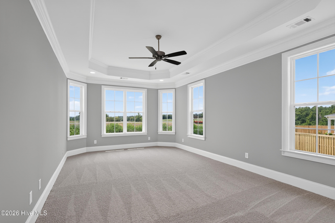
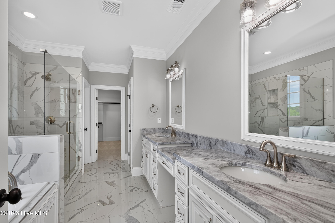
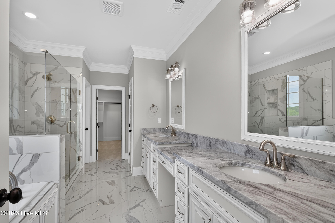
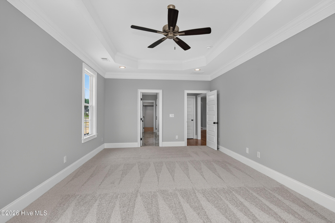
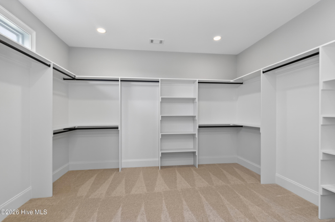
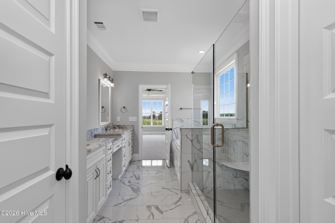
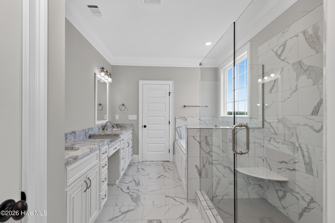
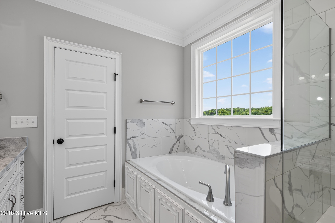
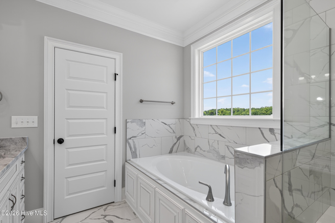
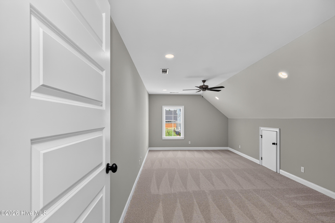
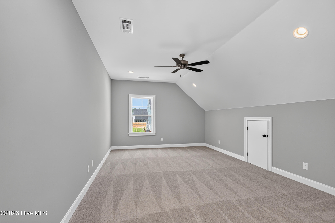
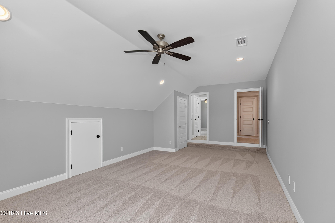
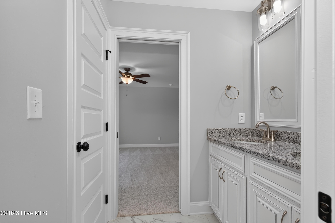
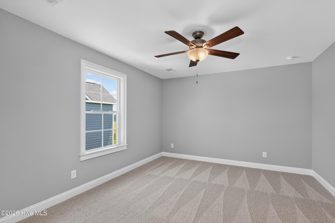
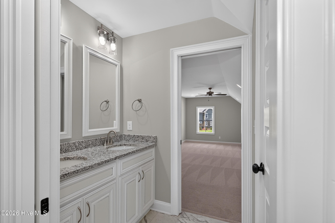
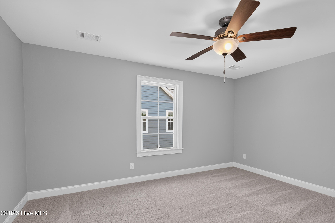
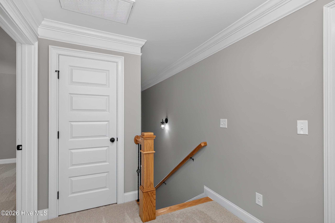
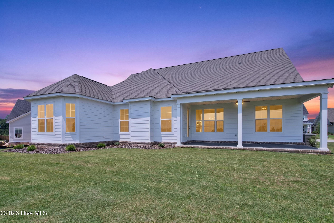
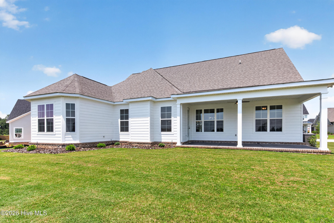
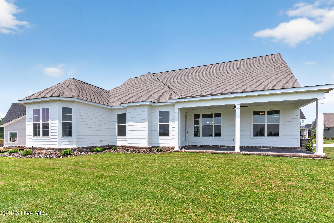
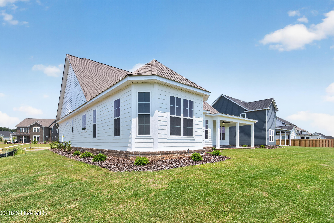
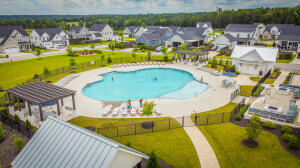
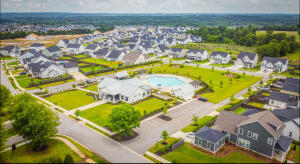
Builder offering 20k incentive with accepted contract! The gorgeous rocking chair front porch, The Charlotte Plan by All Weathers Construction is located in Highland Lakes. It is a 4 bed/3.5 bath with a flex/5th bedroom. This layout features a separate dining room and study with an open great room and Chef's kitchen that features custom cabinetry, granite counters, cooktop with double ovens, kitchen isle with eat-in bar area, farmhouse sink large pantry and breakfast area. Owners suite on the main with large walk in closet and luxurious bathroom that includes double vanities, large garden tub, ceramic tile and tiled shower. 2nd and 3rd bedrooms are on the main floor with a Jack/Jill bathroom. Upstairs you will find 1 bedroom and a flex room plus a full bath. Mudroom with bench/cubbies, utility closet & coat closet. Large covered back porch -double car garage and much more. Amazing amenities in Highland Lakes. Conveniently located to shopping, dining, I20 and Fort Gordon.
Property
| Bedroom | 4 |
| Bath | 3 |
| Half Bath | 1 |
| Year Built | 2026 |
| Approximate sq. ft | 3,352 |
Area Schools
| Elementary: | Parkway |
| Middle: | Greenbrier |
| High: | Greenbrier |
Features
, Thermal Doors, Attached,Concrete,Garage Door Opener,Garage
Image Gallery

The data relating to real estate for sale on this web site comes in part from the Broker Reciprocity Program of G.A.A.R. - MLS. Real estate listings held by brokerage firms other than Highland Lakes are marked with the Broker Reciprocity logo and detailed information about them includes the name of the listing brokers.
Information deemed reliable but subject to verification by all parties.
Information deemed reliable but subject to verification by all parties.